The Designs
These are CONCEPTUAL designs. If approved in November, there will be MANY conversations with teachers, students, and the community before designs are finalized. These designs give the public an idea of what the spaces COULD look like.
The Site Plan
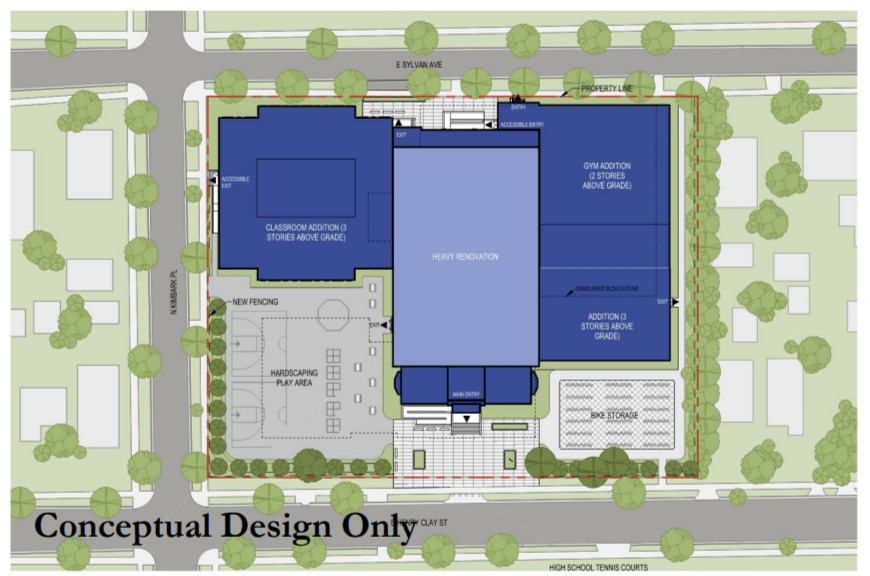
The site plan shows a potential design for the entire middle school site. In the picture, you can see the 2 NEW wings (classroom on the west side, Gym/Specials on the east side) with the renovated “core” and new entrance.
A couple important notes:
Outdoor space in the southwest corner will be similar in size to the current blacktop area (that will be the new classroom wing).
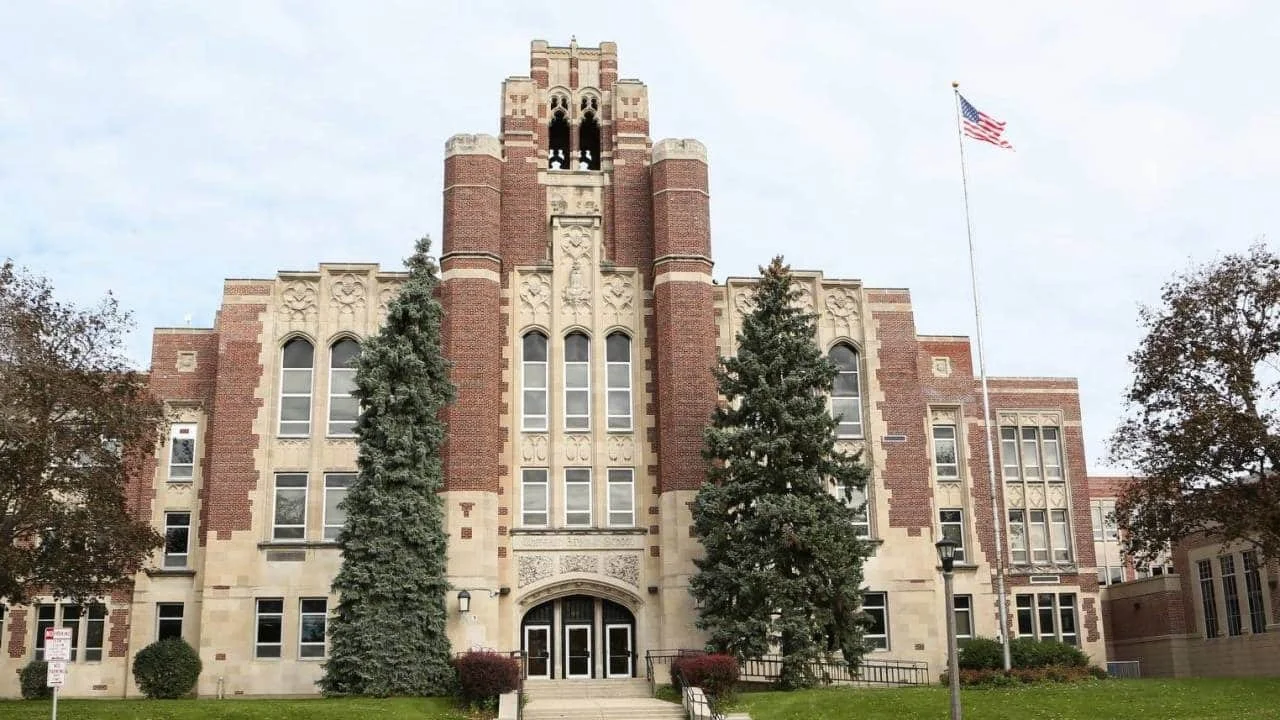
The building is set back farther from Henry Clay - as the front addition (lobby, front office, front gym, locker rooms, etc) will be taken down. This brings the building back to it’s original facade.
Potential bike storage area - we LOVE that kids can bike to school. We don't love that they have to lock their bikes to fences and trees. This space could be a way to celebrate our biking community!
Accessible entrances on Henry Clay and on Sylvan. The “back” accessible entrance won’t open into the band room!
The Floorplans
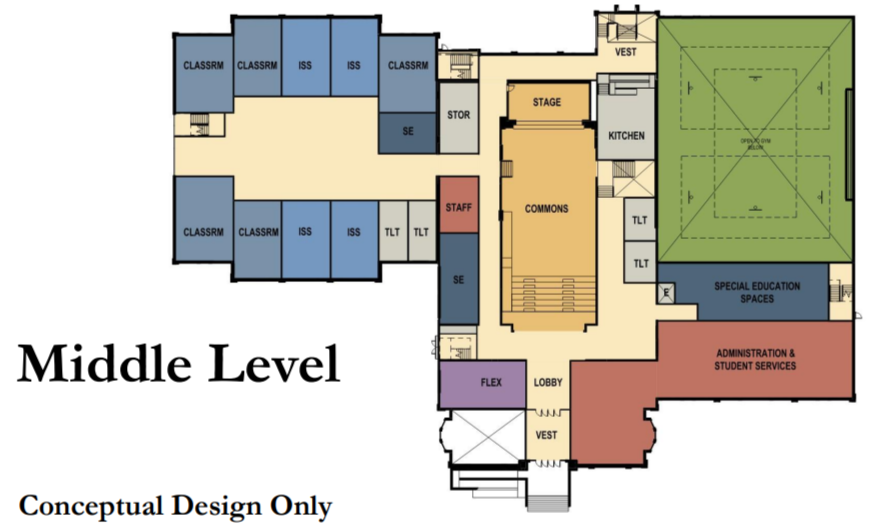
The conceptual floorplans for the Middle School show how the floors could be laid out. The building would be 3 floors, similar to what it is today.
In the middle level - you can see:
The classroom wing will be - like today - 3 floors of classrooms and lockers.
An open student commons right in the middle of the building (where the current center gym is). For eating lunch, holding large (and small) meetings, gathering with friends after school to make plans. This will be a double-height space, open to the second floor with skylights for natural light
Special education rooms on the first floor!
A two station gym - meaning two FULL basketball courts. This is great for holding two PE classes at the same time. It is also great for our community as additional space for sports and activities (in an air-conditioned space!)
A front office area that can see visitors as they approach!
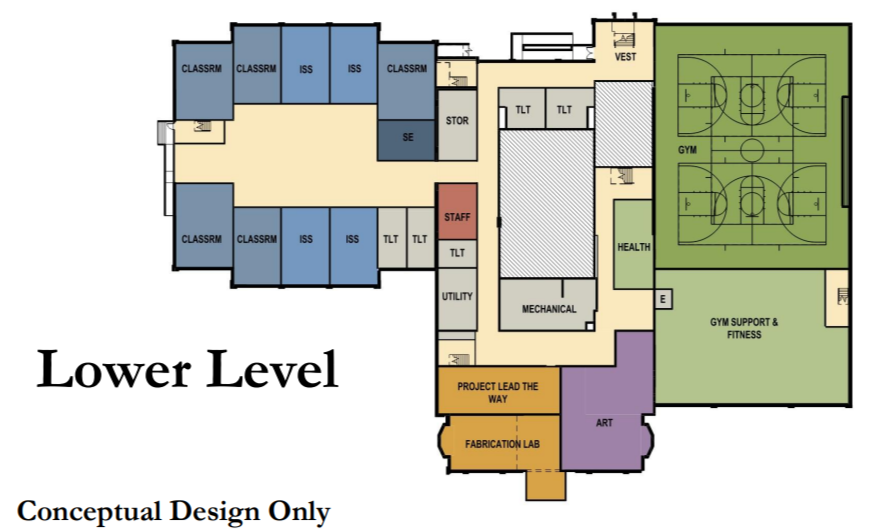
The Lower level would hold Project Lead the Way spaces and Art. The Gym starts on this level and is a double-height space, so continues through the middle level. Locker rooms would be on the lower level.
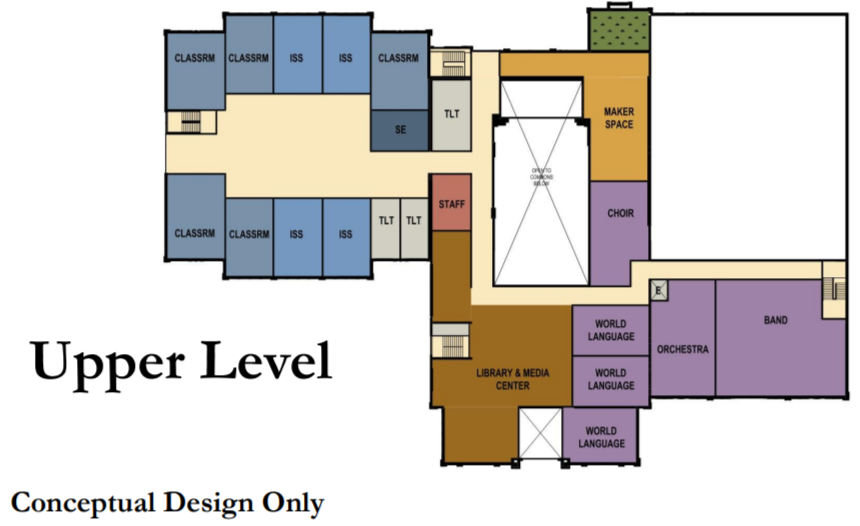
The Upper level would hold Library, Maker Spaces, Languages, and Music rooms. The Commons will be open to this floor.
The Facade
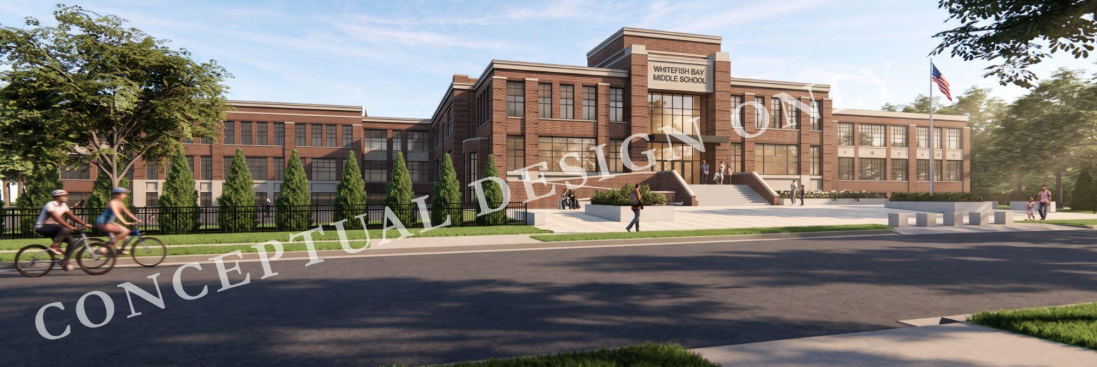
Below are the conceptual design renderings of the outside facades of the school - the top is the front entrance on Henry Clay, the bottom is the back of the building on Sylvan. Details of these renderings - such as the window patterns - were developed from drawings of the 1924 building.
You can see the idea of creating a building that mirrors the architecture of the High School much more than it does today. The setback from Henry Clay is much larger, as shown, with the ability to create a larger welcoming plaza area.
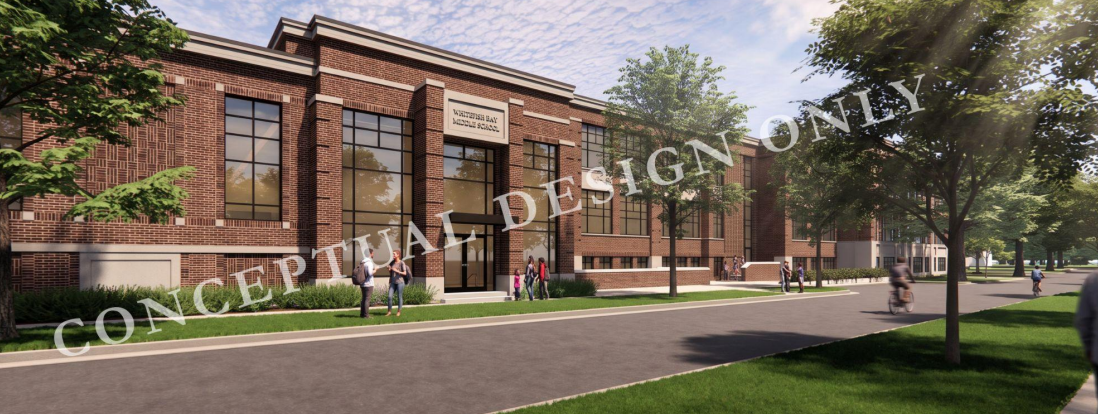
This is the view of the back of the building as seen from Sylvan. The building would not extend further north than it currently does, but does extend the rest of the block west toward Kimbark.