The November Plan
What’s actually in the plan?
Rebuild & renovate the Middle School on current site ($68.8m)

The final result - 70% new building, 30% heavily renovated. Infrastructure and educational spaces will be functionally the same as a new building - meaning updated classrooms that prioritize the flexible, collaborative work that happens at the middle school.
You can see the three level floor plan here.
Some of the benefits of the renovated middle school will be:
1. Accessibility - No weird half floors; no elevators opening in the band room; no stairs necessary to get to the bathrooms; less circuitous hallways. The rebuilt/renovated middle school will have a much simpler three-level layout, with accessible bathrooms on every floor and special education on the first level.
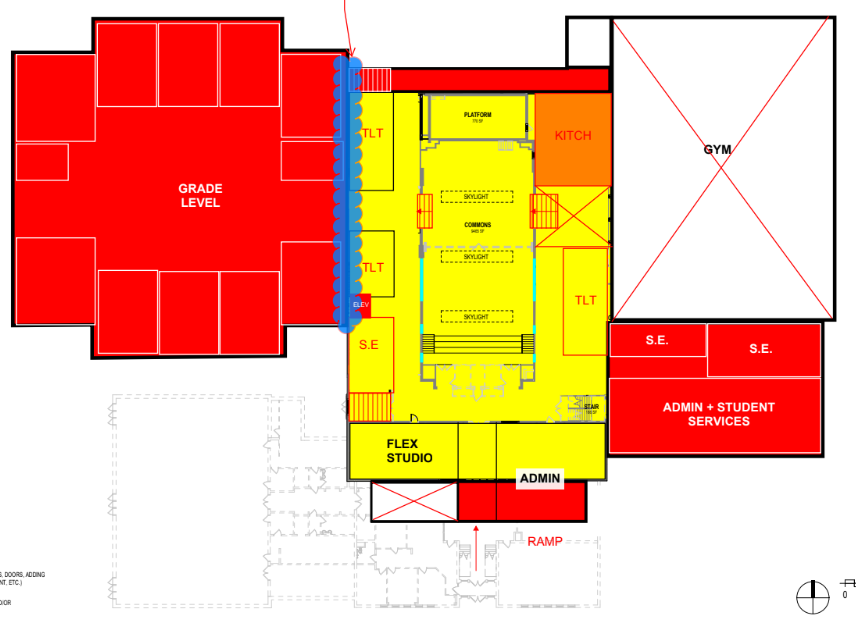
2. Central student commons area - the center gym will be heavily renovated to become a student commons area with skylights to let in natural light. It will provide a large gathering place for students and staff (think of the Great Rooms at the elementary schools), as well as function as the new cafeteria. It’s open enough for the subtle supervision middle grades need to balance independence and boundaries.
3. The core classroom wing will be one large square-ish area - the entire space will be viewable from any classroom door, providing an area without blind spots to supervise (currently a challenging problem at the middle school). The classrooms will provide flexible, collaborative environments to allow teachers and students to do both large and small group work. There will be spaces for individualized support.
4. Two station gym - this will be large enough to encompass two full-size basketball courts (larger than the current front gym). This allows space for two P.E. classes to run simultaneously. It is likely this will also provide another gym space for the larger community outside school hours (in the summer, etc).
5. Safety - in addition to an easier layout for student supervision, the front office will have clear sightlines BEFORE visitors enter the building. And new infrastructure systems mean updated fire alarms and sprinklers throughout the building.
6. Infrastructure - new electrical, new plumbing, new HVAC - including air conditioning and more even heating. These systems will be more efficient and easier to maintain, saving the district money in the short and long term.
7. A nod to the past - The 1995 addition to the front of the original building (front gym, front office/lobby area) will be removed, allowing us to restore the original facade. The center gym - another part off the original building - has potential to restore some architectural details (like molding and an archway).
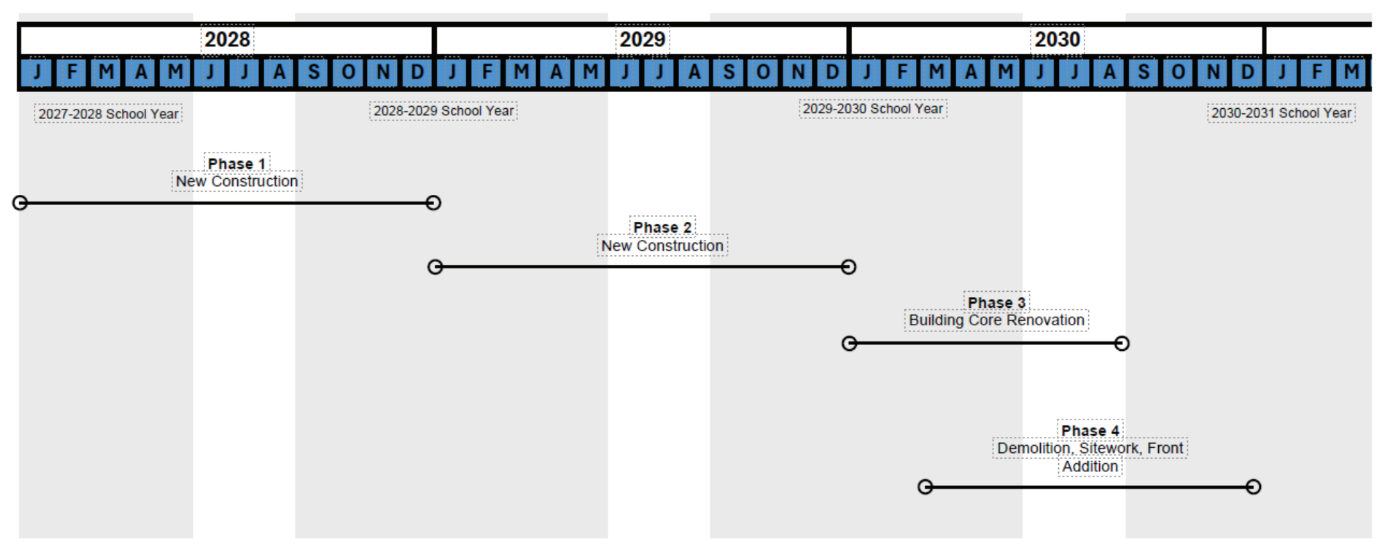
The new phased construction approach allows students to stay in their current classrooms as a new classroom wing is constructed over the blacktop. Once that wing is complete (slated end of 2028) - core classes (80% of the day) will be held in the new classroom wing, with fully updated classrooms. More construction phasing details here.
The current construction timeline anticipates a completion date in Spring 2031 - fully completed for the 2031/2032 school year. It’s worth noting that the construction timeline of Phase 3 finishes early in (if not in time for) the 2030/2031 school year, with Phase 4 demolition being the final 6 months.
If this plan is approved in November, construction begins January 2028. If your kids are currently in 2nd grade thru 7th grade, they will have at least one year in the renovation timeline.
HVAC infrastructure at the High School ($35.5m)
This project entails a full replacement of the school’s critical mechanical (HVAC) system, which is well past the end of life and becoming difficult to maintain and repair. This replacement includes the equipment (boilers), the distribution system and the controls. It will also include updating our fire safety systems.
Air conditioning - The thing on everyone’s mind once the weather is hot and humid. This helps keep kids in all the classrooms when it gets too hot outside. It saves activities and sports in the field house from being cancelled due to unsafe floor conditions. It keeps the basketball court floor in the field house from maintenance after buckling in the humidity. It helps keep an auditorium full of students or community members at a reasonable temperature for assemblies and performances.
Climate control - It’s not just air conditioning. Updated HVAC will provide better controls and monitoring to allow for more consistent climate control throughout the year. Even heating in the winter, even cooling in the summer, more efficiencies year-round.
Maintenance Savings - the mechanical systems currently require significant maintenance due to their age, and it is increasingly expensive. In certain situations, like the field house air handlers - it no longer makes financial sense to repair with custom made parts that fail again quickly. New systems help remove this maintenance burden from our operating budget.
Fire Safety - due to the magnitude of a project like HVAC replacement, we would also need a new, fully compliant fire protection system (sprinklers) in all areas of the building. The existing fire alarm system would also be upgraded to meet current code requirements.
This will be a multi-year project, given the scale and complexity of replacing a system that runs through ~375,000 sq ft and the need to minimize disruption to high school students and staff. Therefore, the majority of work will be completed over multiple summers - with limited activity during the school year
Fire Safety Updates at Elementary Schools (~$4m)
This project includes updating fire alarm systems as well as adding sprinklers in all areas of the building for BOTH elementary schools.
Currently, Richards and Cumberland have fire alarm systems and sprinklers in the newest parts of the building - Great Rooms and Library Media Centers.